
Meglingerstraße 64/II · 81477 München
Phone +49 89 411 1439-0 · Fax +49 89 411 1439-99
info@san-tga.de · demo.san-tga.eu
Laid out for A4. In the browser's print dialog you can choose "Save as PDF" – also via Ctrl + P.
Reference sheet · #08
New build of two semi-detached units in Munich-Allach
Project data
- Reference
- #08
- Location
- München-Allach
- Measure
- New build
- Building type
- Semi-detached house
- Scale
- 2 semi-detached units
- Service phases
- LP 1–3 under HOAI § 55
- Cost groups (DIN 276)
- 410 · 420 · 430 · 440 · 450 · 480 DIN 276 structures construction costs into cost groups; the 400 series covers a building's technical installations.
Trades designed
Electrical engineering · Ventilation · Plumbing · Heating · Controls / BMS
Project description
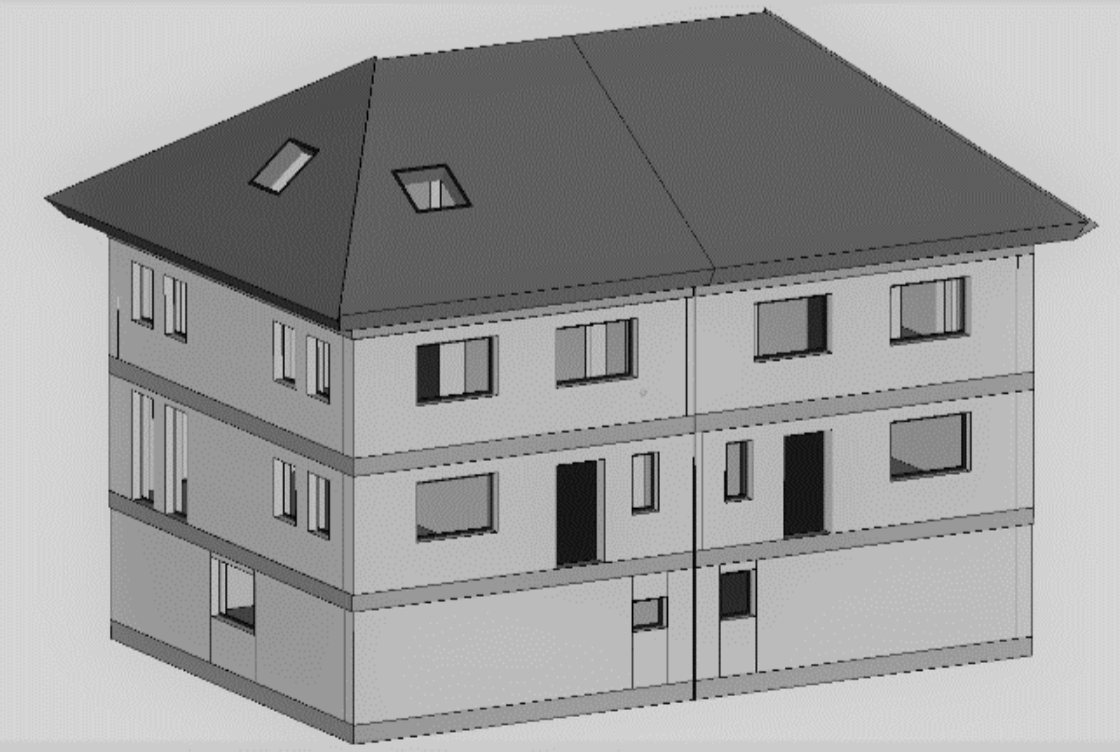
The new buildings have three storeys and are located in Munich-Allach. Heat generation was designed with an air-to-water heat pump plus electric back-up. The heat was delivered to the individual rooms via underfloor heating. Following coordination with the municipal drainage authority, the drainage design for rainwater and foul water was prepared. The houses were drawn with a KNX system as well as a conventional installation. In addition, a photovoltaic system was designed to generate electricity efficiently.
Design challenge
Symmetrical servicing of both halves of the house with differing usage profiles
Technical highlights
- Underfloor heating throughout
- Digital building control
- Energy-efficient lighting
- Barrier-free installation